
QUALITY MANAGEMENT
Standards behind the process.
QUALITY MANAGEMENT SYSTEM
ISO 9001:2015
Going Rapid’s quality management system is certified to ISO 9001:2015, supporting a consistent approach to manufacturing and inspection.
MEDICAL MANUFACTURING SCOPE
ISO 13485:2016
Going Rapid’s manufacturing operations include production scopes certified to ISO 13485:2016. Include your required standard in the inquiry.
AUTOMOTIVE MANUFACTURING SCOPE
IATF 16949:2016
Certified production scopes also include IATF 16949:2016. Applicability depends on the manufacturing process and project scope.
DRAWING TO INSPECTION PLAN
Define what matters before production.
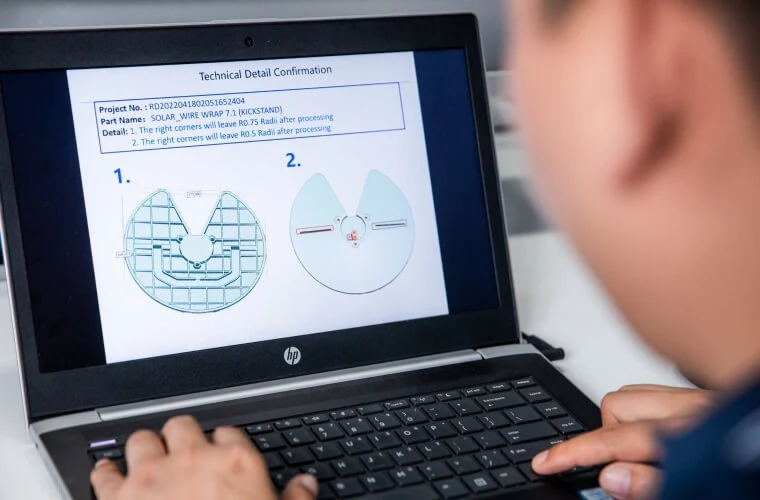
Our technical assessment considers materials, surface finish, part construction, process choices, and details in your 2D drawings or 3D models.
When known, identify critical dimensions, fits, datums, threads, surface requirements, and any standards or documents you need. You do not need a complete inspection plan to start a conversation.
CHECKS AT EVERY STAGE
Quality follows the part.
01 / BEFORE PRODUCTION
Design & material review
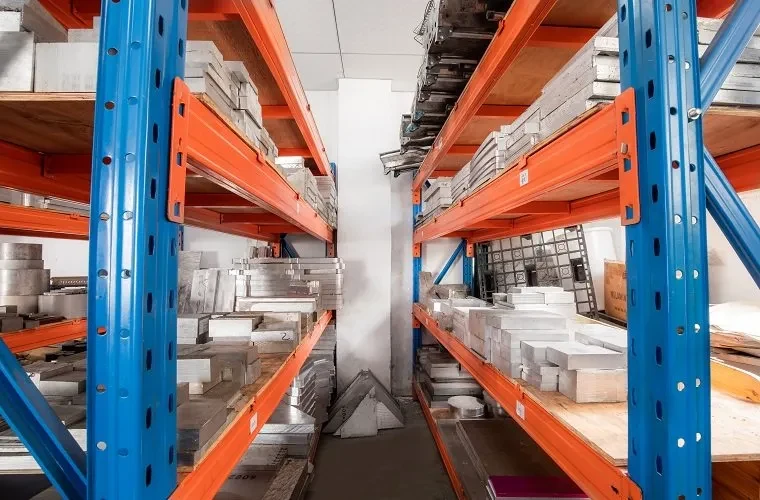
Technical assessment connects your design with a suitable material and manufacturing process. Material documentation from the raw material manufacturer can be discussed before production.
02 / DURING PRODUCTION
In-process inspection
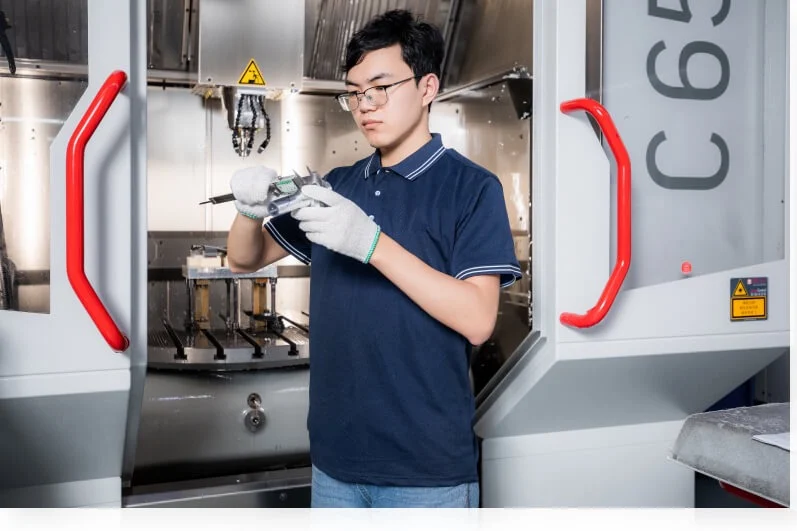
Material, position, and part checks help identify issues during manufacturing. Routine in-process inspections take place every two hours.
03 / FINAL INSPECTION
Dimensions & critical features
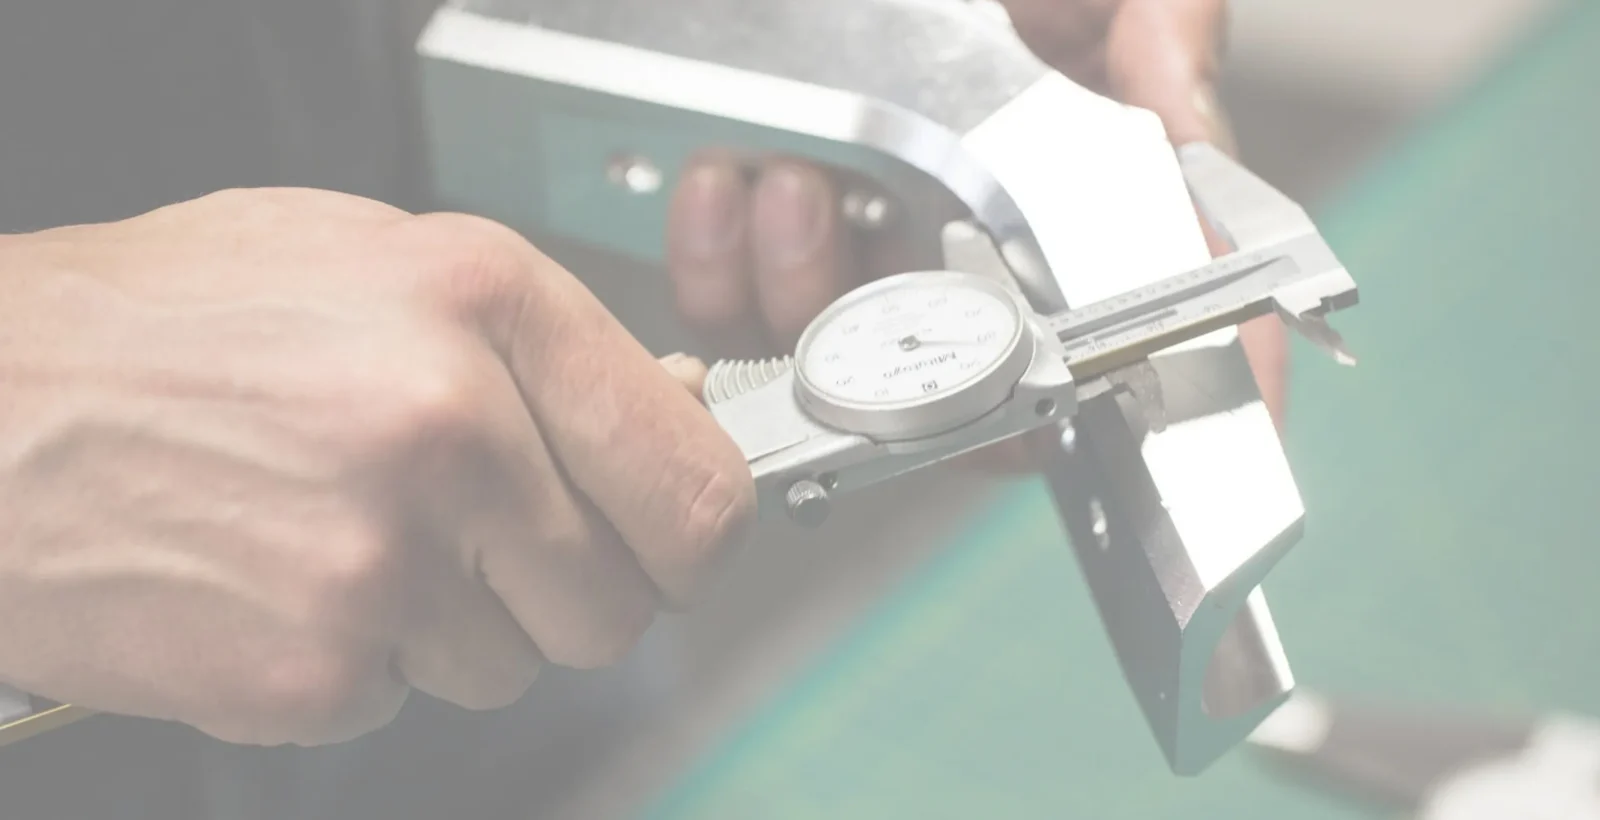
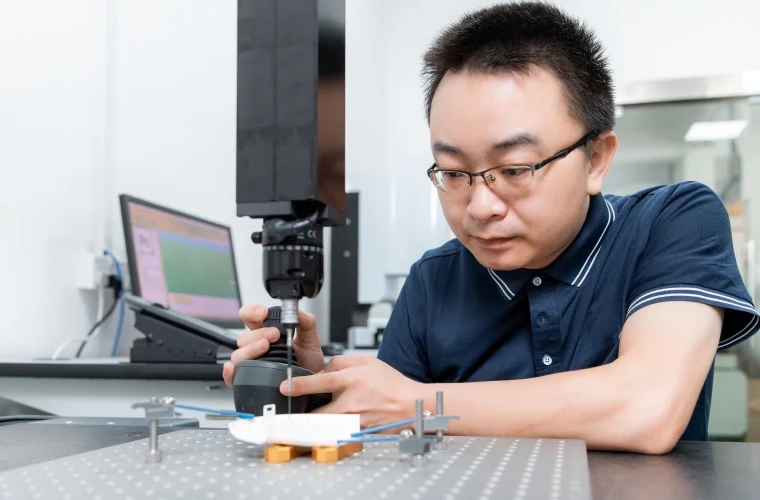
Calipers and height gauges support dimensional checks. CMM inspection or laser scanning can be used for complex features when required by the project.
MEASUREMENT CAPABILITIES
A closer look at complex features.
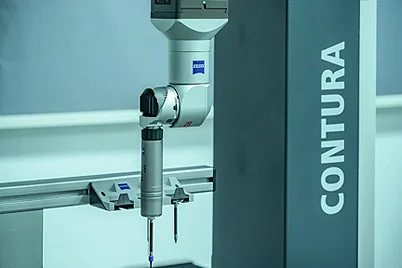
Inspection methods are selected around the part geometry and project requirements. A simple dimension and a complex surface may need different approaches.
Tell us which dimensions or features need particular attention. CMM and laser inspection reports can cover specified features, and full dimensional inspection reports are available upon request.
PROJECT DOCUMENTATION
Reports to support your requirements.
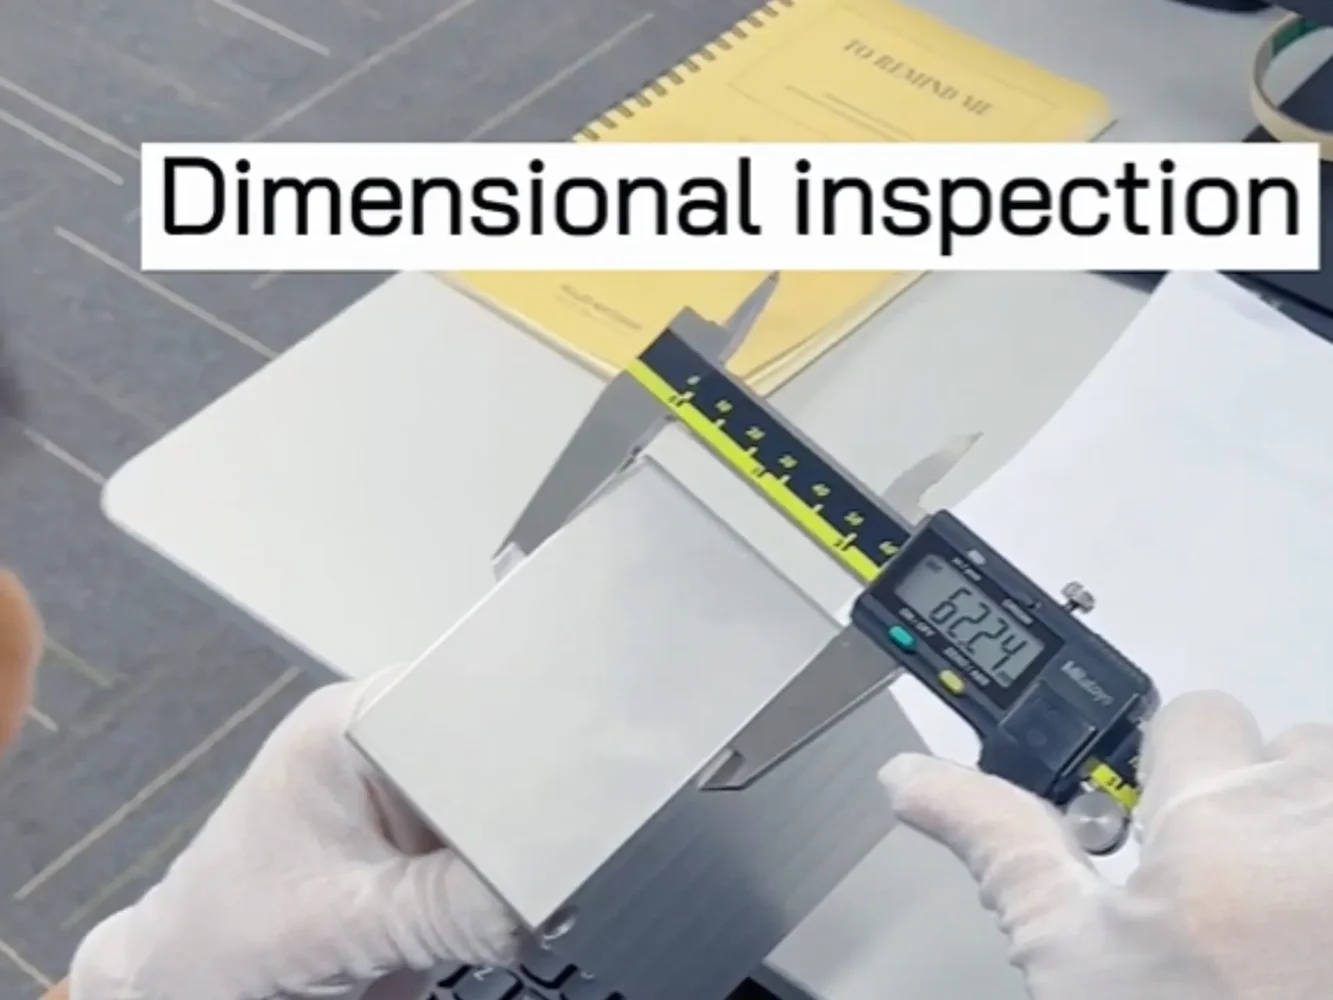
Dimensional inspection
Dimensions, threads, tolerances, and appearance can be included in a full dimensional inspection report upon request.
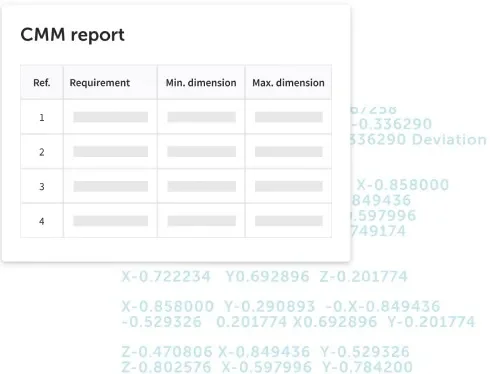
CMM inspection
CMM or laser inspection reports can document specified features of more complex parts.
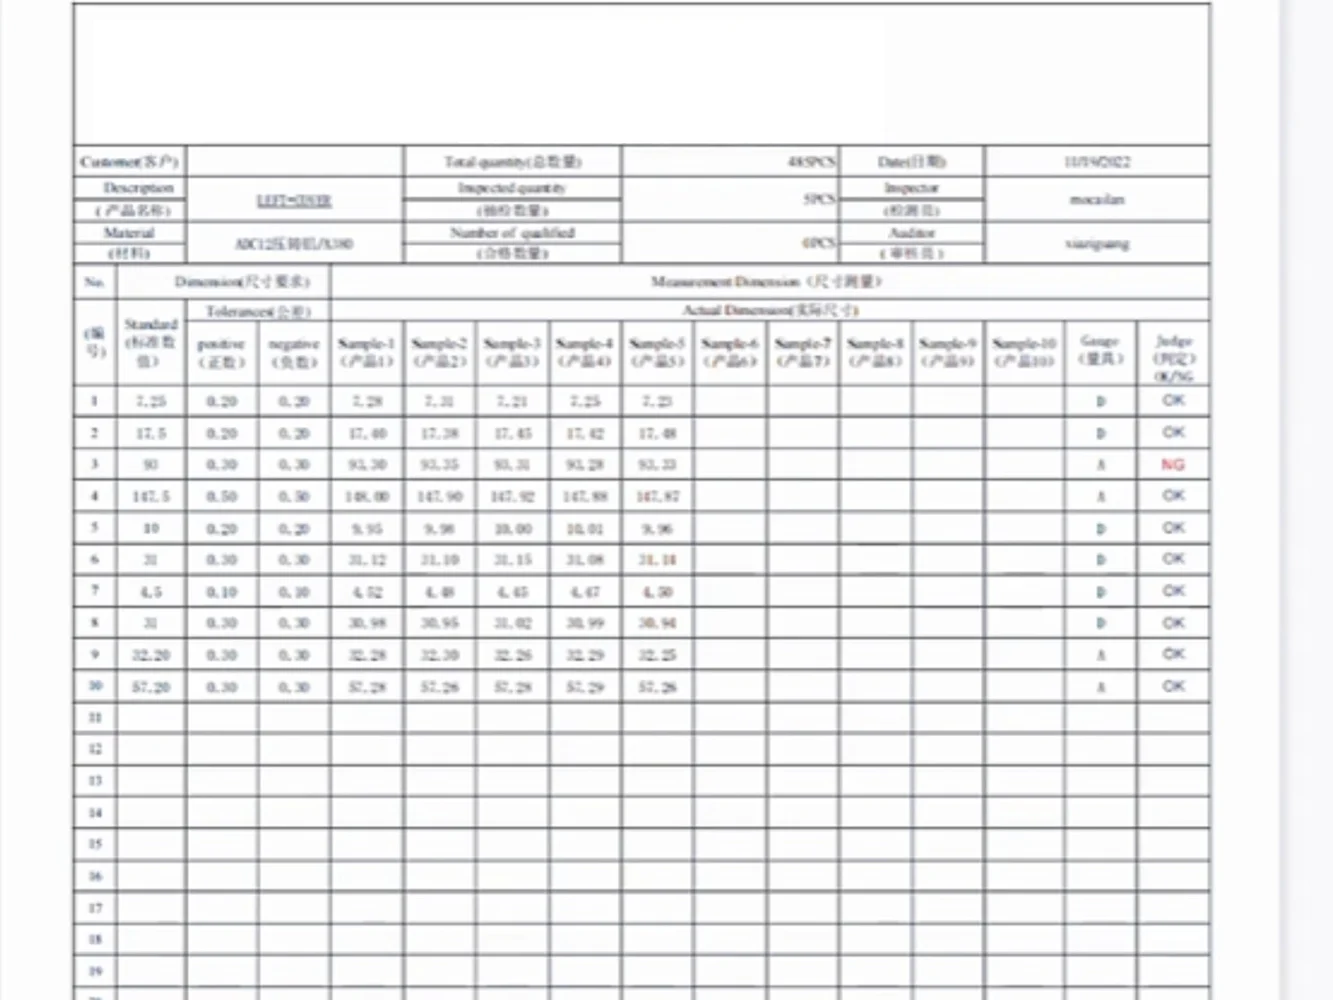
First article inspection
First article inspection reporting is available for three parts when requested. Share the report requirements with your inquiry.
Material documentation
Material documentation comes from the raw material manufacturer. RoHS documentation may be available where applicable to the specified material or product.
Report scope and any associated costs depend on the project.
PLANNING YOUR PROJECT
Common quality questions.
Is every part supplied with a full dimensional inspection report?
Inspection scope and documentation depend on the project requirements. If you need a full report or checks on particular features, state that in your inquiry before production.
Does ISO 9001:2015 mean my part is ISO certified?
ISO 9001:2015 applies to the quality management system, rather than being a product certification. Include any industry standard or material certificate your project needs in the inquiry.
What should I share with my drawing?
When known, include the drawing revision and units; critical dimensions, fits, datums, and threads; surface finish; material grade; and required inspection reports. If some details remain open, send the information you have.