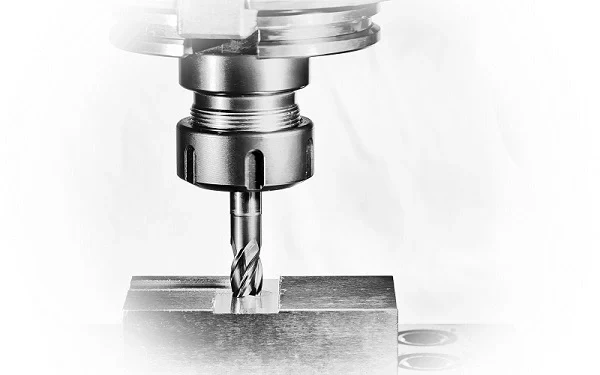
01 / PROCESS

CUSTOM PARTS / PRECISION CNC MACHINING
Custom metal and engineering plastic parts for your next design. Combine CNC milling, turning and 5-axis machining with material options, surface finishes and dimensional inspection.
Milling · Turning · 5-axis machining
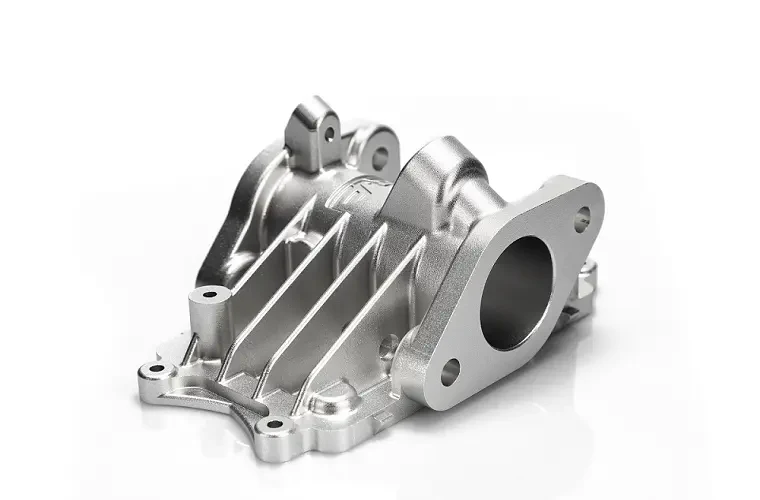
01 / MACHINING CAPABILITIES
From machined housings to turned shafts and complex multi-axis parts, choose the capability that suits your design—or let us help you assess the options.
01 / PROCESS
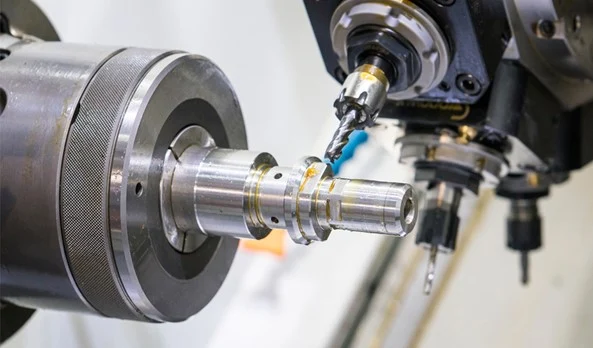
02 / PROCESS
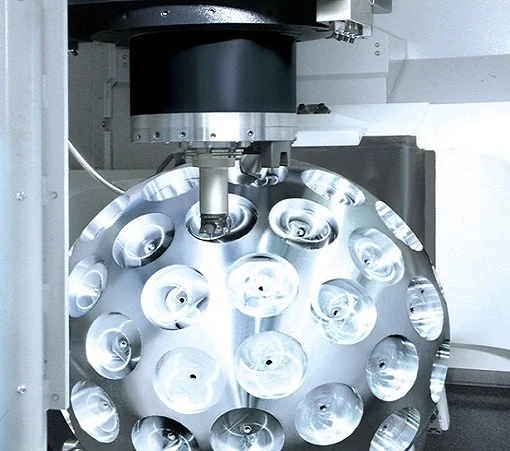
03 / PROCESS
| Process | Part features | Typical parts | Machining approach |
|---|---|---|---|
| CNC Milling | Pockets, slots, holes and mounting faces | Housings, brackets and fixtures | 3-, 4- and 5-axis milling supports features on multiple sides of a part. |
| CNC Turning | Diameters, shoulders, bores and threads | Shafts, bushings and connectors | Mill-turn machining combines rotational features with flats, holes and other milled details. |
| 5-Axis CNC Machining | Angled holes, contoured surfaces and complex geometries | Complex parts with features on multiple faces | Multi-axis tool access can reduce repositioning and help maintain relationships between features. |
02 / PART GEOMETRIES
Explore examples of machined components, tooling and assemblies. Look for the bores, pockets, interfaces and profiles that matter to your own design.
Flat faces, hole patterns and slots support alignment and assembly in fixtures and industrial equipment.
A central bore and surrounding mounting holes combine rotational geometry with positioned features.
Stepped diameters, threads and bores connect mechanical or fluid-handling components.
Circular openings and mounting interfaces illustrate features used in mechanical housings.
Cylindrical forms and shaped cutting profiles illustrate detailed geometry for manufacturing tools.
Concentric interfaces and stepped profiles are common considerations for parts in rotating assemblies.
03 / EQUIPMENT & PRECISION
Multi-axis equipment supports access to complex features. The part envelope, workholding and required precision determine the right setup for your project.
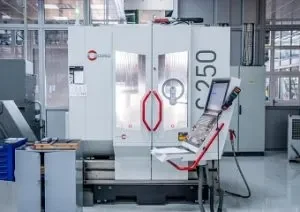
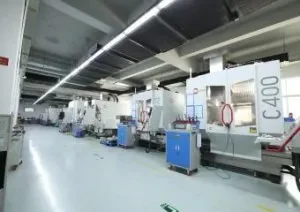
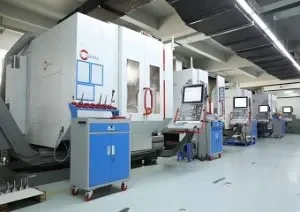
Achievable feature tolerances under suitable conditions, with a dimensioned drawing.
| Feature | Metals, PEEK & ULTEM | Other plastics |
|---|---|---|
| Linear dimensions | ±0.010 mm / ±0.00039 in | ±0.050 mm / ±0.00197 in |
| Hole diameters (not reamed) | ±0.008 mm / ±0.00031 in | ±0.050 mm / ±0.00197 in |
| Shaft diameters | ±0.004 mm / ±0.00016 in | ±0.050 mm / ±0.00197 in |
These values are capability references, not default tolerances for every part. Geometry, material and machining setup may require looser tolerances. Mark critical dimensions and fits on your drawing; the applicable tolerances are agreed for your project. Inch equivalents are rounded.
Discuss your technical requirements04 / CNC MACHINING MATERIALS
Compare metals and engineering plastics by how your part needs to perform: weight, strength, friction, temperature and the operating environment.
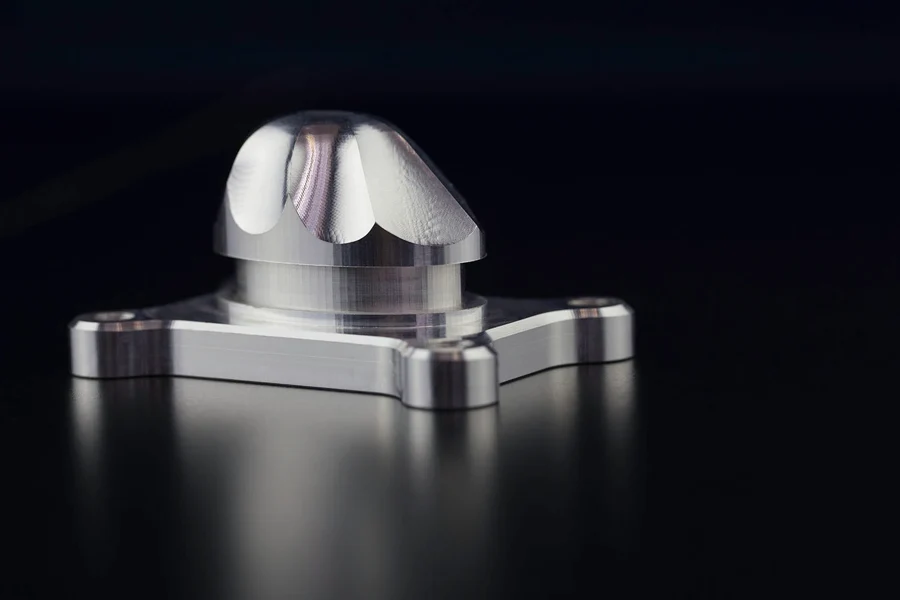
A lightweight option for housings, brackets and structural parts where weight, corrosion resistance and heat transfer matter.
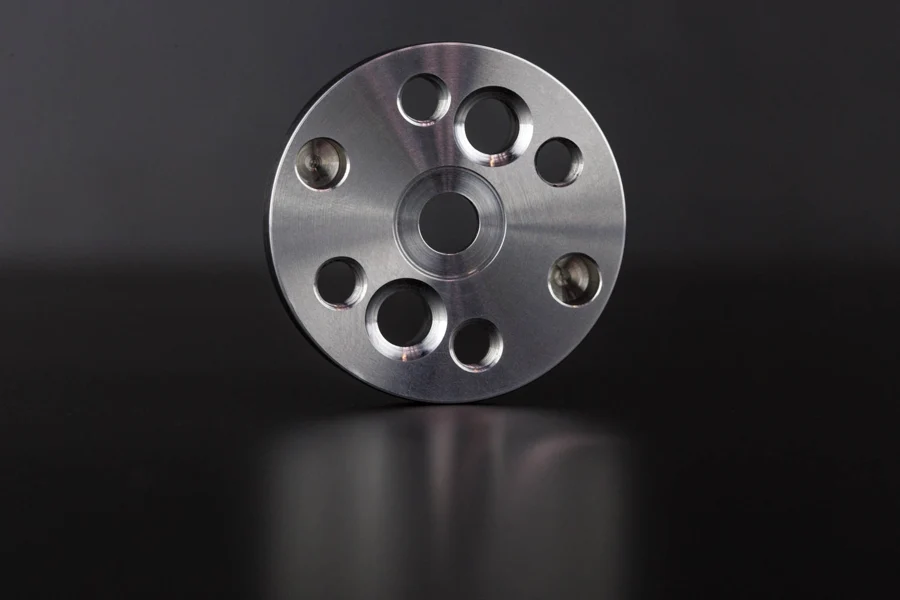
Strength and corrosion resistance for mechanical components and equipment exposed to demanding environments.
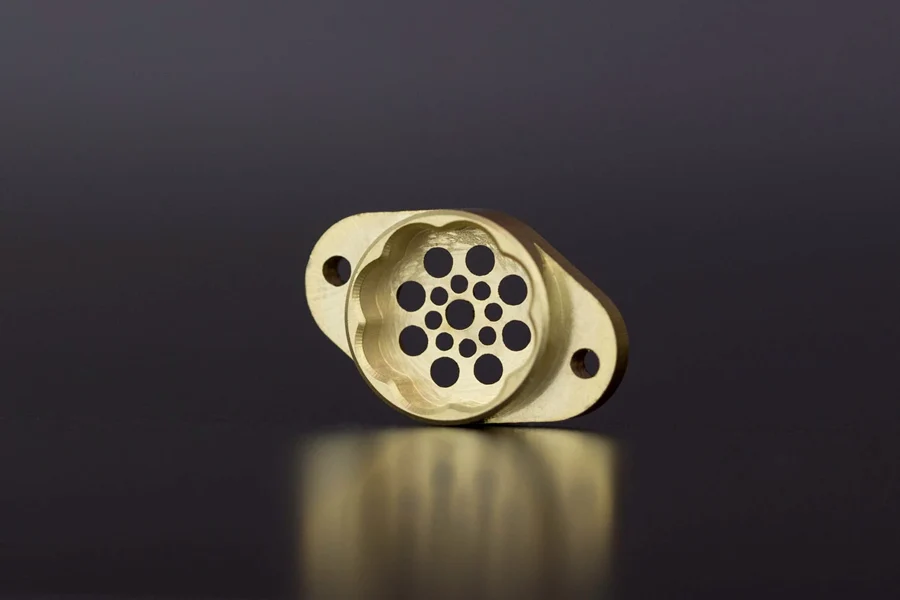
Good machinability and corrosion resistance for fittings, connectors and components with electrical applications.
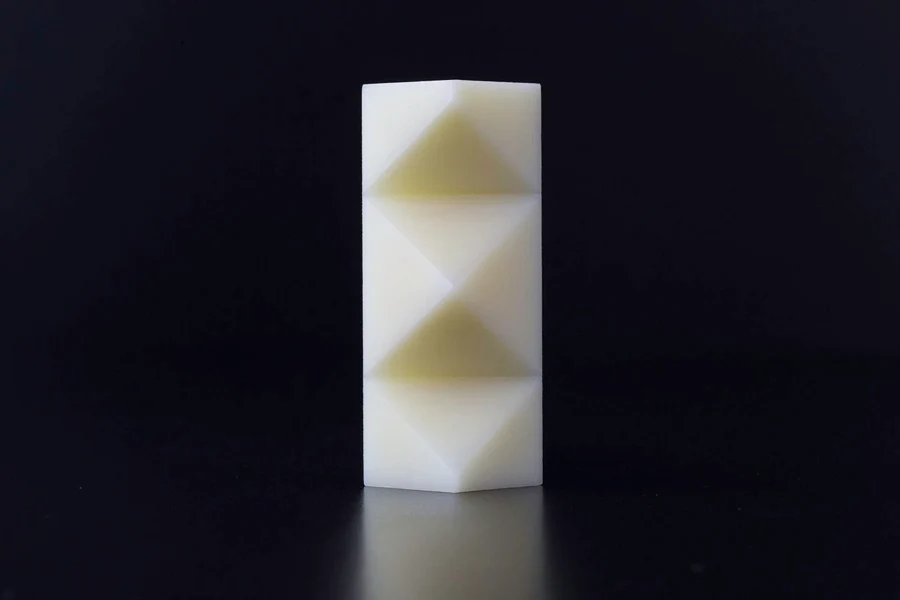
An impact-resistant engineering plastic for functional prototypes, housings and evaluating designs before tooling.
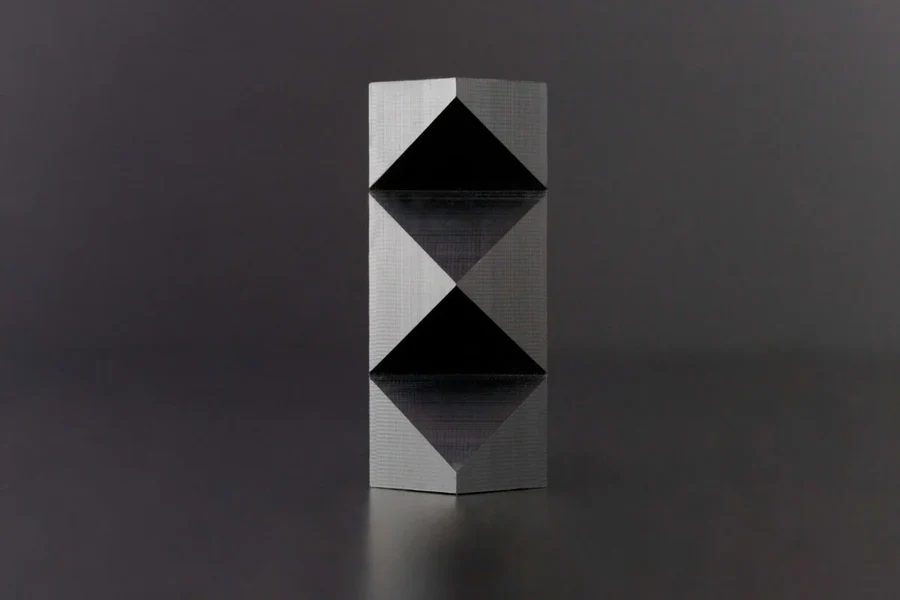
Low friction and dimensional stability for bushings, sliding components and precision mechanical parts.
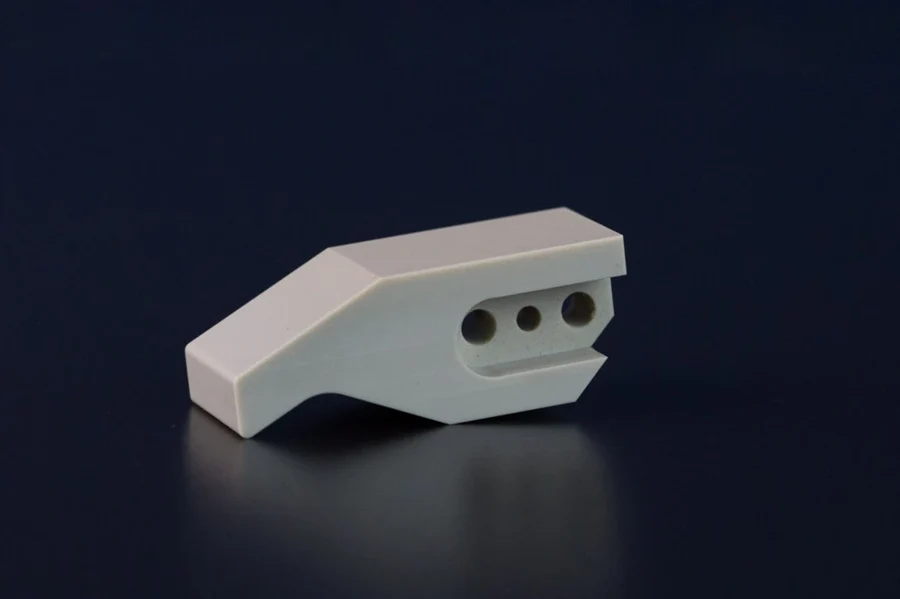
A high-performance plastic for parts that need strength, chemical resistance and elevated-temperature performance.
Copper · Titanium · Steel · Nylon (PA) · Acrylic (PMMA) · PTFE · Polycarbonate (PC)
Include your required material grade, or describe the application so suitable options can be discussed.
05 / SURFACE FINISHES
Specify how your part should look and perform. Finish selection depends on the base material, dimensional requirements and the surfaces that need treatment.
For aluminum parts. Adds a protective oxide layer, with clear or colored finishes for appearance and wear requirements.
Creates a uniform matte texture. Suitable for selected metal and plastic parts and as preparation for other finishes.

A colored coating for aluminum and steel parts. Specify the color and whether you need a gloss or semi-gloss appearance.

A deposited metal layer for functional, decorative or corrosion-resistance needs. Specify the required plating system.
Produces a smoother, reflective appearance on suitable metals. Identify cosmetic faces and any roughness requirements.
Creates a directional satin texture. Define the grain direction and visible faces when appearance matters.
For mating surfaces and threaded features, include masking requirements and account for any coating thickness in the drawing.
06 / INSPECTION & DOCUMENTATION
Going Rapid’s ISO 9001:2015-certified quality management system supports inspection throughout manufacturing. Define the checks and records your project needs.
Explore quality assurance
07 / START YOUR PROJECT
You can send an initial inquiry even if some project details are not yet decided. Drawings are optional.
Request a CNC QuoteDescribe what you need and how the part will be used.
Include material, finish, quantity and target timing, if known.
Share a model or drawing, with units, revision and critical dimensions.
08 / COMMON QUESTIONS
Yes. CNC machining supports functional prototypes, small batches and production parts. Share your expected quantity and any repeat-order requirements so the machining approach can be evaluated.
Turning suits rotational features such as shafts and bores. Milling creates pockets, slots and faces, while 5-axis access can help with angled features and complex surfaces. You do not need to select the process before sending an inquiry.
Options include aluminum, stainless steel, brass, copper, titanium and engineering plastics such as ABS, POM and PEEK. Include a specific grade if your design requires one, or describe the operating conditions.
Capability depends on the feature, material, geometry and machining setup. The table above shows achievable values under suitable conditions, rather than a default for every part. Mark critical dimensions and fits on your drawing so the applicable tolerances can be agreed for your project.
Yes. Include the finish, color, cosmetic surfaces and any masking requirements. You can also request dimensional inspection, CMM or first article inspection reports, and material documentation. The required scope is agreed for your project.
Yes. The project description is optional, and drawings are optional. Share the information you have; you can add more detail when it becomes available.
STEP, IGES, and PDF are common formats for sharing 3D models and drawings. Check the inquiry form for the file types and upload limits currently supported. If your format is not listed, describe the files you have in the project description.
If you need an NDA before sharing confidential project information, mention this in your inquiry before uploading confidential files. Please wait to share those files until the NDA arrangement has been confirmed.
LET’S START WITH YOUR PART
Send a drawing or start with a short description.
Not every detail needs to be decided.